What is Vernier Caliper?
A Vernier
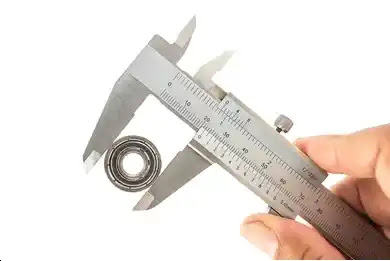
caliper is a precision measuring tool used to measure the internal and external
dimensions of objects with high accuracy. It is commonly used in engineering,
metalworking, and machining operations. The Vernier caliper consists of two
main parts: the main scale and the Vernier scale.
The main
scale is a graduated ruler with markings in millimeters or inches, and it is used
to measure the length of an object. The Vernier scale is a secondary scale that
is used in conjunction with the main scale to achieve a higher degree of
accuracy. It has a series of equally spaced markings that are slightly smaller
than the main scale markings.
To take a
measurement with a Vernier caliper, the object is placed between the two jaws
of the caliper, and the jaws are adjusted to fit the object snugly. The main
scale reading is taken at the position of the zero mark on the Vernier scale.
The position of the closest Vernier mark to the main scale reading is then
noted, and the value of the Vernier mark is added to the main scale reading to
obtain the final measurement.
Vernier
calipers are available in a range of sizes and types, including digital and
dial Vernier calipers. They are used for a variety of measurement tasks,
including measuring the thickness of materials, the diameter of objects, and
the depth of holes. Vernier calipers are a valuable tool for precision
measurements in manufacturing, engineering, and science.
How to
use Vernier Caliper Step by Step
Here is a
step-by-step guide on how to use a Vernier caliper:
- Familiarize yourself with the
parts of the Vernier caliper. The main scale is the long, graduated scale
that runs along the length of the caliper, and the Vernier scale is the
smaller, sliding scale that moves along the main scale. The jaws of the
caliper are used to measure the dimensions of an object. - Close the jaws of the caliper
and make sure they are clean and free of debris. - Place the object to be
measured between the jaws of the caliper. Make sure the object is placed
flat against the jaws and is not angled or tilted. - Adjust the jaws of the caliper
so that they fit snugly against the object being measured. The jaws should
be tight enough to hold the object firmly in place, but not so tight that
they damage or deform the object. - Read the main scale of the
caliper to the nearest whole unit of measurement. For example, if the
object measures 5 cm, read the main scale at the point where the jaws meet
and record the measurement as 5 cm. - Look at the Vernier scale on
the caliper. The Vernier scale is a smaller scale that slides along the
main scale and has its own set of markings. Find the line on the Vernier
scale that lines up most closely with a line on the main scale. - Record the reading on the Vernier scale that lines up with the main scale reading. The Vernier scale
reading provides a more precise measurement than the main scale reading. - Add the main scale reading to
the Vernier scale reading to get the total measurement. For example, if
the main scale reading is 5 cm and the Vernier scale reading is 0.2 cm,
the total measurement is 5.2 cm. - Release the jaws of the
caliper and remove the object. - Clean the jaws of the caliper
and store it in a safe place.
Remember
to always handle the caliper carefully and use it only for its intended purpose
to avoid damaging the instrument or getting inaccurate readings.
Classification of Vernier Caliper
Vernier calipers can be classified based on various factors.
Some of the common classifications are:
- Based
on the number of scales:
- Single
scale Vernier caliper: These calipers have only one scale, which is
graduated in millimeters or inches. - Dual
scale Vernier caliper: These calipers have two scales, one graduated in
millimeters and the other in inches.
- Based
on the measurement range:
- Standard
Vernier caliper: These calipers can measure up to 150mm or 6 inches. - Long
jaw Vernier caliper: These calipers have longer jaws and can measure up to
300mm or 12 inches.
- Based
on the type of jaws:
- Inside
Vernier caliper: These calipers have jaws that can be used to measure the
internal diameter of an object. - Outside
Vernier caliper: These calipers have jaws that can be used to measure the
external diameter of an object. - Depth
Vernier caliper: These calipers have jaws that can be used to measure the
depth of an object.
- Based
on the material:
- Stainless
steel Vernier caliper: These calipers are made of stainless steel and are
more resistant to corrosion. - Carbon
steel Vernier caliper: These calipers are made of carbon steel and are
less expensive.
- Based
on the accuracy:
- Standard
Vernier caliper: These calipers have an accuracy of ±0.02mm or ±0.001
inches. - High-precision
Vernier caliper: These calipers have an accuracy of ±0.01mm or ±0.0005
inches.
- Based
on the features:
- Digital
Vernier caliper: These calipers have a digital display that shows the
measurement. - Dial
Vernier caliper: These calipers have a dial that shows the measurement. - Depth
gauge Vernier caliper: These calipers have a depth gauge that can measure
the depth of an object.
Type Of
Vernier Caliper
There are
several types of Vernier calipers available, each with its own specialized
features and applications. Here are some of the most common types of Vernier
calipers:
- Standard Vernier Caliper: This
is the most common type of Vernier caliper and is used for measuring
linear dimensions of an object. It has two jaws that are used to measure
external and internal dimensions. - Digital Vernier Caliper: This
type of Vernier caliper uses an electronic digital display to read the
measurement, making it easier to read and more accurate. It is
particularly useful when measuring small dimensions or when high precision
is required. - Dial Vernier Caliper: This
type of Vernier caliper has a dial indicator that displays the measurement
on a circular dial. It is particularly useful for measuring cylindrical
objects. - Vernier Height Gauge: This is
a specialized type of Vernier caliper that is used for measuring the
height of an object. It has a fixed base that is used to rest the object
on and a movable arm that is used to take the measurement. - Vernier Depth Gauge: This type
of Vernier caliper is used for measuring the depth of an object. It has a
long probe that is inserted into the object and a scale that reads the
measurement. - Vernier Caliper with Fine
Adjustment: This type of Vernier caliper has a fine adjustment screw that
allows for precise measurements to be taken. It is particularly useful for
measuring small, delicate objects. - Inside Vernier Caliper: This
type of Vernier caliper is used for measuring internal dimensions, such as
the diameter of a hole. It has a set of pointed jaws that are inserted
into the hole to take the measurement. - Outside Vernier Caliper: This
type of Vernier caliper is used for measuring external dimensions, such as
the diameter of a rod. It has a set of flat jaws that are placed around
the object to take the measurement.
Vernier Caliper Least Count
The least
count of a Vernier caliper is the smallest measurement that can be read and
recorded with the instrument. It is a function of the number of divisions on
the main scale and the number of divisions on the Vernier scale.
In a
metric Vernier caliper, the main scale is typically graduated in millimeters
with each millimeter divided into 10 parts (0.1 mm). The Vernier scale has 9
divisions, each of which is equal to 0.9 mm, making the total length of the Vernier scale 8.1 mm (9 x 0.9 mm). The least count of this Vernier caliper is
therefore 0.1 mm ÷ 10 = 0.01 mm, which means that it can measure to the nearest
hundredth of a millimeter.
In an
imperial (inch-based) Vernier caliper, the main scale is typically graduated in
inches with each inch divided into 16 parts (1/16 inch). The Vernier scale has
25 divisions, each of which is equal to 0.001 inch, making the total length of
the Vernier scale 0.025 inches (25 x 0.001 inch). The least count of this Vernier
caliper is therefore 1/16 inch ÷ 25 = 0.001 inch, which means that it can
measure to the nearest thousandth of an inch.
It is
important to note that the least count of a Vernier caliper is a function of
the specific instrument being used and may vary depending on the number of
divisions on the main scale and the Vernier scale.
Least Count Formula
The
formula to calculate the least count of a measuring instrument is as follows:
Least
count = Value of one main scale division ÷ Total number of divisions on the Vernier scale
For
example, let’s consider a Vernier caliper where the main scale is graduated in
millimeters with each millimeter divided into 10 parts (0.1 mm) and the Vernier
scale has 9 divisions, each of which is equal to 0.9 mm. To calculate the least
count of this Vernier caliper, we can use the formula:
Least
count = 0.1 mm ÷ 9 = 0.0111 mm
Therefore,
the least count of this Vernier caliper is 0.0111 mm, which means that it can
measure to the nearest hundredth of a millimeter.
Different
parts of Vernier Caliper
A Vernier
caliper is a precision measuring tool that consists of several parts. Here are
the different parts of a Vernier caliper:
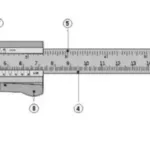
- Main scale: The main scale is
a long, graduated scale that runs along the length of the caliper. It is
usually marked in millimeters (mm) or inches (in). - Vernier scale: The Vernier
scale is a smaller, sliding scale that moves along the main scale. It is
marked with a series of lines that correspond to the main scale
graduations. - Jaws: The jaws of the caliper
are used to measure the dimensions of an object. The outer jaws are used
to measure external dimensions, while the inner jaws are used to measure
internal dimensions. - Depth rod: The depth rod is a
long, pointed rod that extends from the bottom of the caliper. It is used
to measure the depth of a hole or slot. - Locking screw: The locking
screw is used to hold the jaws in place once the measurement has been
taken. It helps to prevent the jaws from moving and ensures an accurate measurement. - Thumbwheel: The thumbwheel is
used to move the jaws of the caliper. It allows for fine adjustments to be
made and makes it easier to take precise measurements. - Dial or digital display: Some Vernier calipers may have a dial or digital display that shows the
measurement. This makes it easier to read the measurement and can be
particularly useful when measuring small dimensions or when high precision
is required. - Beam: The beam is the main
body of the caliper that holds all of the other parts together. It is
usually made of stainless steel or other durable materials to ensure
accuracy and longevity.
Understanding
the different parts of a Vernier caliper is essential for using it effectively
and accurately.
Use of
Vernier Caliper
Vernier
calipers are used for precise measurements of linear dimensions, both internal
and external. They are commonly used in fields such as engineering,
manufacturing, and scientific research. Some of the common uses of Vernier
calipers include:
- Measuring the diameter of
shafts or bolts - Measuring the thickness of
sheets or plates - Measuring the depth of holes
or slots - Measuring the inside diameter
of cylinders or tubes - Measuring the outside diameter
of cylinders or tubes - Measuring the length or width
of objects with high precision - Checking the accuracy of other
measuring tools
The
accuracy and precision of Vernier calipers make them ideal for use in
industries where small tolerances and accurate measurements are required. They
are used in a wide range of applications, from quality control in manufacturing
to scientific research and development. With proper use and maintenance, Vernier calipers can provide reliable and accurate measurements for many years.
Care
and maintenance procedure of Vernier Caliper
Proper
care and maintenance of a Vernier caliper can ensure its accuracy and prolong
its lifespan. Here are some general guidelines for maintaining and caring for
your Vernier caliper:
- Keep the caliper clean: After
each use, wipe the caliper with a clean, dry cloth to remove any dirt or
debris. Avoid using water or cleaning solutions that could damage the
scale or the measuring jaws. - Store the caliper in a safe
place: When not in use, keep the caliper in a protective case or box to
prevent it from being damaged or exposed to moisture or dust. - Check the accuracy of the
caliper regularly: Use a known standard to check the accuracy of the
caliper periodically. If you find any discrepancies, adjust or repair the
caliper as necessary. - Keep the jaws clean and free
from damage: The measuring jaws are the most important part of the
caliper, so take care to avoid damaging them or getting them dirty. Avoid
touching the jaws with your fingers, as the oil and dirt from your skin
can affect the accuracy of the measurements. - Lubricate the moving parts:
Use a small amount of lubricant on the moving parts of the caliper, such
as the thumbwheel or the sliding scale, to ensure smooth movement and
prevent wear and tear. - Avoid dropping or mishandling
the caliper: Vernier calipers are delicate instruments that can be easily
damaged if dropped or mishandled. Handle the caliper with care and avoid
subjecting it to any unnecessary shocks or impacts.
By
following these guidelines, you can keep your Vernier caliper in good condition
and ensure that it provides accurate and reliable measurements for many years.
Function
of main Scale in Vernier Caliper
The main
scale in a Vernier caliper provides the primary measurement reading, usually in
millimeters or inches. The main scale consists of a linear scale or ruler with
evenly spaced marks or graduations representing units of length.
The
function of the main scale is to provide the approximate measurement of an
object’s length or diameter, which is read off the main scale directly. The
main scale is typically marked with larger divisions representing whole units
of measurement and smaller subdivisions representing fractions of the units.
The
Vernier scale, which slides along the main scale, is used to make more precise
measurements. By lining up the Vernier scale with the main scale, the user can
read the fractional part of the measurement that lies between two of the main
scale graduations.
Together,
the main scale and Vernier scale provide a high level of precision in measuring
the dimensions of an object.
Vernier Caliper Measurement Examples
Sure! Here are some examples of how to take measurements
using a Vernier caliper:
- Outside
measurement: To measure the diameter of a cylindrical object, place the
object between the jaws of the Vernier caliper and gently close them until
they touch the object. Then, read the main scale value that lines up with
the zero line on the Vernier scale, and add the value of the Vernier scale
that lines up with a scale line on the main scale. - Inside
measurement: To measure the inside diameter of a hollow object, such as a
pipe or tube, place the jaws of the Vernier caliper inside the object and
gently close them until they touch the sides. Read the main scale value
that lines up with the zero line on the Vernier scale, and add the value
of the Vernier scale that lines up with a scale line on the main scale. - Depth
measurement: To measure the depth of a hole or the distance between two
surfaces, extend the Vernier caliper jaws to the desired length and place
them into the hole or between the surfaces. Read the main scale value that
lines up with the zero line on the Vernier scale, and add the value of the
Vernier scale that lines up with a scale line on the main scale. - Step
measurement: To measure the height of a step or the thickness of a block,
place the Vernier caliper jaws on each side of the step or block and close
them until they touch both surfaces. Read the main scale value that lines
up with the zero line on the Vernier scale, and add the value of the
Vernier scale that lines up with a scale line on the main scale.
Remember to read and record the measurements accurately, and
take care not to exert too much pressure on the jaws, which can cause
inaccurate readings.
Inside Caliper
An inside caliper, also known as a Vernier caliper, is a
tool used to measure the inside diameter of an object or the distance between
two internal surfaces. It is similar to an outside caliper, but with
inward-facing jaws that allow for internal measurements.
Here’s how to use an inside caliper:
- Open
the jaws of the inside caliper by turning the adjusting screw until they
are slightly larger than the diameter of the object you want to measure. - Insert
the jaws into the internal diameter or between the two surfaces that you
want to measure. - Slowly
turn the adjusting screw until the jaws gently touch the internal surface
or the two surfaces you want to measure. - Hold
the caliper steady and read the main scale value on the fixed jaw where it
lines up with the zero mark on the Vernier scale. - Next,
locate the Vernier scale and determine the value of the Vernier scale line
that lines up with a scale line on the main scale. Add this value to the
main scale value to get your final measurement. - Be
sure to take note of your reading and units of measurement.
Remember to be gentle when using an inside caliper to avoid
damaging the object being measured or the instrument itself.
Digital Vernier
Caliper parts
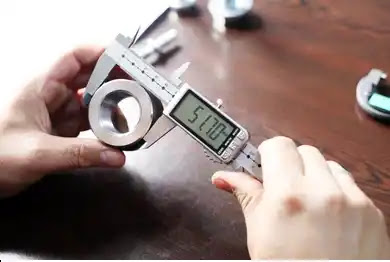
A digital Vernier caliper has several parts that work together to provide accurate and
precise measurements. Some of the main parts of a digital Vernier caliper are:
- Jaw: The jaws of the caliper
are used to hold the object being measured. The upper jaw is fixed, while
the lower jaw is movable and can be adjusted using the Vernier scale. - Main scale: The main scale is
a linear scale or ruler with evenly spaced marks or graduations
representing units of length, typically in millimeters or inches. It
provides the primary measurement reading. - Vernier scale: The Vernier
scale slides along the main scale and is used to make more precise
measurements. The Vernier scale has smaller graduations than the main
scale, and by lining it up with the main scale, the user can read the
fractional part of the measurement that lies between two of the main scale
graduations. - Display: The display is where
the measurement readings are shown. It typically consists of an LCD screen
that shows the measurement in the desired units of length. - Battery: A digital Vernier
caliper requires a battery to power the display. - Locking screw: The locking
screw is used to lock the movable jaw in place once the desired
measurement has been obtained. - Depth rod: The depth rod is a
small extension attached to the end of the movable jaw that allows the
caliper to measure the depth of an object. - On/Off switch: The on/off
switch is used to turn the caliper on and off.
These are
some of the main parts of a digital Vernier caliper, although the exact design
and components may vary depending on the specific model and manufacturer.
Degree of accuracy of Vernier Caliper
The degree of accuracy of a vernier caliper depends on the
design and manufacturing quality of the caliper itself. Generally, a good
quality vernier caliper should have an accuracy of ±0.02 mm or ±0.001 inch.
However, it is important to note that the accuracy of a
vernier caliper can be affected by several factors, such as wear and tear,
improper use, and temperature changes. Therefore, it is important to regularly
calibrate and maintain your vernier caliper to ensure its accuracy.
In addition, if you require even higher accuracy, there are
digital Vernier calipers available that can provide readings to a resolution of
0.01 mm or 0.0005 inch, with an accuracy of ±0.01 mm or ±0.0005 inch.